Modern waterfront home with a broad lawn, canal dock, and boat, viewed from above at dusk.
Modern two-story white home with palm trees, twin garage doors, and a stepping-stone lawn path.
Aerial view of a modern waterfront home with a green roof, pool, and turquoise bay beyond.
Modern white home beside a long turquoise pool, with palm trees and elevated walkways shaded by sails.
Modern white home with a long swimming pool, palm trees, and fire bowls at dusk.
Modern foyer with an open-riser staircase, tall windows, and a red bench.
Modern office with a white sectional sofa and a sunset water view through sliding glass doors
Modern waterfront living area with a white sectional, wood-paneled wall, and sliding doors to a dock.
Home gym with exercise equipment, punching bag, and floor-to-ceiling windows overlooking a pool.
Wood-paneled home sauna with tiered benches and an electric heater.
Modern bedroom with a low platform bed and floor-to-ceiling windows overlooking the water.
Covered waterfront patio with wicker seating, wood ceiling, and a private dock overlooking the bay.
Waterfront home pool and private boat dock overlooking a turquoise bay.
Furnished bedroom with a low white bed and broad waterfront views through sliding glass doors.
Bright room with custom wooden bicycle storage, several road bikes, and sliding doors to a palm-lined patio.
Modern open staircase with wood treads, metal railings, a wavy wall, and palm trees visible through large windows.
Open living and dining room with a fireplace and wide doors overlooking turquoise water.
Dining room with green chairs, floor-to-ceiling glass doors, and water views.
Waterfront living room with white sofas, a linear fireplace, and sliding doors opening to a terrace.
Open-plan living room with white sofas and glass doors overlooking the water at sunset.
Modern living room opens onto a terrace with white seating, a linear fire pit, and wood ceiling.
Waterfront terrace with white lounge seating, a linear fire feature, and views across turquoise water.
Waterfront terrace with white lounge seating and a fire pit overlooking the water at sunset.
Waterfront terrace with outdoor dining furniture, a stainless-steel grill, and glass railings overlooking the water.
Waterfront terrace with glass railings overlooking turquoise bay water and a distant shoreline.
Modern living room with a white sectional, linear fireplace, colorful wall art, and floating staircase.
Open-plan dining room with a long wood table, green chairs, and a modern kitchen island.
Modern kitchen with warm wood cabinets, green counters, a large island, and colorful pendant lights.
Modern kitchen with wood cabinets, a large speckled island, and an open staircase.
Modern kitchen with a large white island, green stools, wood cabinetry, and stainless steel appliances.
Modern kitchen with wood cabinetry, built-in ovens, a coffee machine, and a stainless-steel refrigerator.
Modern living room with floor-to-ceiling windows, a built-in fireplace, and colorful abstract wall art.
Modern living room with a wood-framed fireplace, floating staircase, and colorful abstract artwork.
Modern bedroom with a low wooden platform bed, green bedding, and abstract wall art beside glass doors overlooking water.
Modern bedroom with green bedding and sliding glass doors overlooking the water.
Modern bedroom with a platform bed and sliding doors overlooking the water at sunset.
Waterfront terrace with a suspended lounge chair and outdoor seating overlooking the water.
Bright modern room with wood floors, white lounge chairs, and a narrow high window.
Modern bathroom vanity with a large mirror and a balcony visible through the open doorway.
Modern bathroom with a freestanding tub and sliding glass doors overlooking palm trees and a courtyard.
Modern stairwell with a wood ceiling overlooks a waterfront deck through floor-to-ceiling windows.
Rooftop deck with a modern white pavilion, wood decking, lounge chairs, and water views.
Modern waterfront home with a wood deck, glass railing, and sunset views.
Waterfront rooftop terrace with white lounge seating, glass railings, and a vivid sunset.
Waterfront deck with white sectional seating and glowing accent tables at sunset.
Modern white home with an upper terrace, shade sails, and an exterior staircase.
Covered balcony with a wood-paneled ceiling overlooking a pool and palm-lined courtyard.
Furnished home theater with leather recliners, movie posters, and a compact kitchenette.
Modern bedroom with a blue bed, wood furnishings, and sliding doors opening to a balcony.
Modern bathroom with a glass shower and vessel sink on a distinctive striped wood vanity.
Bedroom with two striped-bedding beds, light wood floors, and a sliding glass door to a balcony.
Modern bathroom with a glass walk-in shower and floating wood-grain vanity.
Modern white home behind a long pool, with palm trees and patio fire bowls at dusk.
Modern white home with expansive glass walls, geometric balconies, and a spiral staircase beside a broad lawn.
Modern white home with glass terraces, a spiral staircase, swimming pool, and landscaped lawn.
Waterfront terrace with a sculptural soaking tub, fire feature, spiral staircase, and bay views.
Modern waterfront patio with a fire pit, small pool, and dock beneath a pink sunset.
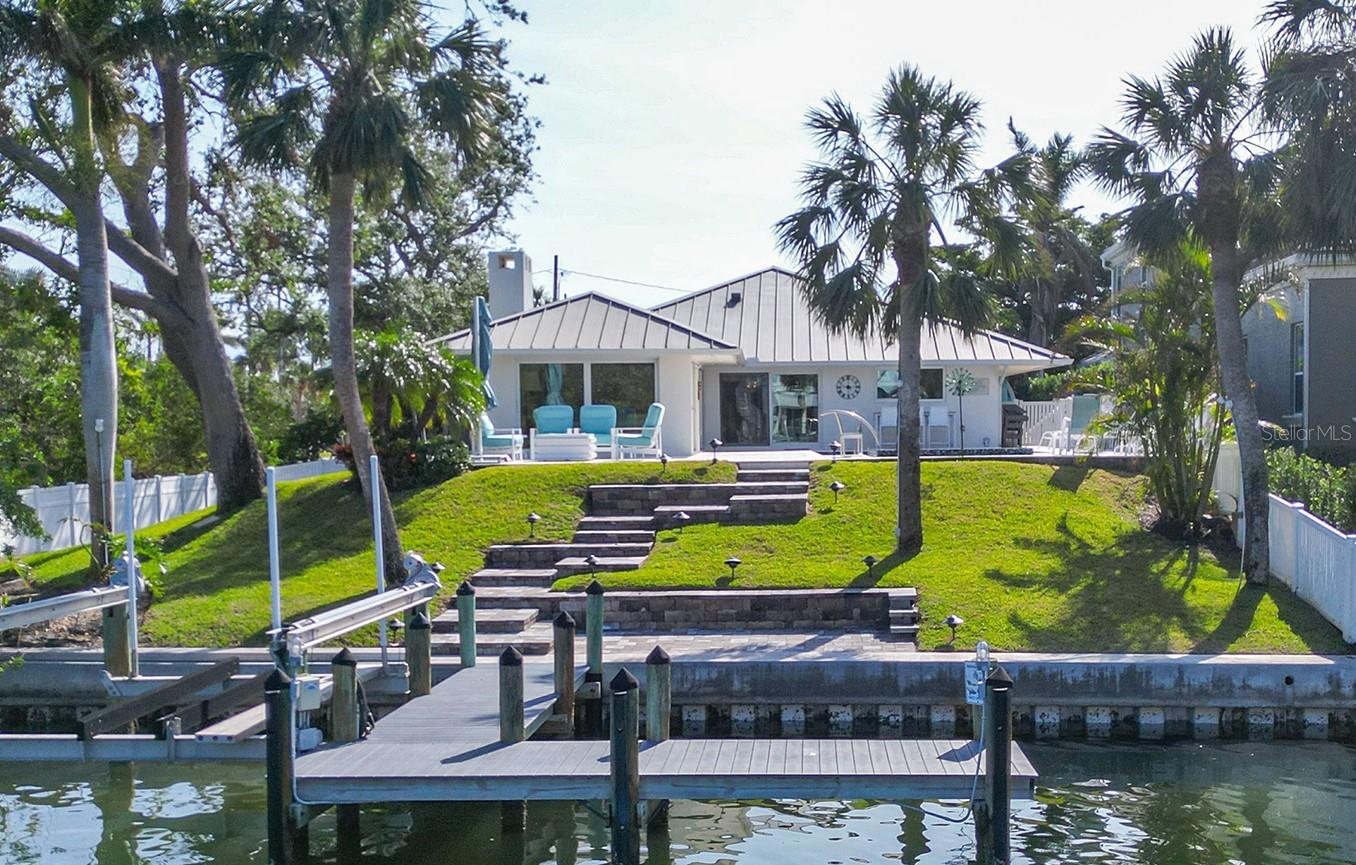
Waterfront dock with boat lifts and two boats extending into a sunny blue bay.
Aerial view of a home with a long pool, palm-lined grounds, and illuminated outdoor areas.
Modern waterfront home with a long pool, palm trees, and bay views at dusk.
VIEW PHOTOS
Courtesy of COLDWELL BANKER REALTY, Roger Pettingell  Listing Contact: 941-383-6411 
$12,800,000

1325 WESTWAY DRIVE

5 Beds 8 Baths 6,590 Sq.Ft. 0.41 Acres

Description

Modern marvel overlooking New Pass in Lido Shores! Step into this tropical escape through the hidden courtyard that connects the three-bedroom main home to the secluded, two-bedroom guest house with an expansive sundeck, 60-foot wet-edge lap pool lined with royal palms and unique fire bowls, as the perfect introduction to a contemporary masterpiece designed by DSDG Architect Mark Sultana and built by Voigt Brothers Construction. The exceptional concept behind this custom "picture frame" estate combines a sleek and innovative design with warm and comforting features, inspired by Sarasota's School of Modern Architecture and the international modern architecture of Brazil. Boasting all the amenities required for luxury living, this SMART home's inspired style highlights spectacular water views that stretch out to the Gulf of Mexico from just about every room of the nearly 6,600 square-foot interior, and you will instantly love the 360-degree vistas from the private rooftop terrace made of teak wood decking and putting green turf. Impressive features inside and out include maple wood, terrazzo, and porcelain tile (with a glass finish) flooring, gas fireplaces, custom built-ins, four-stop elevator, Lutron lighting system, gorgeous bathrooms with stone-top floating vanities, four new air-conditioners (2022), three gas tankless water heaters, and oversized four-car garage. As you enter the main residence through glass double doors, the suspended staircase with solid maple treads is backed by a modular art wall made of wavy plastered panels that create an impressive waterfall effect. Volume ceilings and walls of floor to ceiling impact glass sliders to the west and east ensure rooms are bright and airy. Guests can enjoy the first level, offering a gym, sauna, two bedroom suites with waterfront terrace access, studio with wet bar, and office. The reverse-style layout places the main living areas on the second level, optimizing the best of the views. The open concept of this level comprises the gourmet kitchen with its poured terrazzo waterfall edge island and Miele appliances, as well as the family room, living/dining room, and secluded master suite. Stacked glass sliders create a seamless transition to outdoor living, opening to the glass-railing terrace, summer kitchen, built-in grill, and spiral staircase that leads down to the waterside hot tub. Boaters will appreciate the deep-water dock with multiple lifts, newer seawall (2011), plus the direct, unobstructed access to the Gulf from New Pass. Walk to enjoy Lido Shores' gated, private beach as a splendid finishing touch.

Share Property

Location

1325 WESTWAY DR, SARASOTA, FL 34236

Status

Sold

Date Sold

June 7, 2024
Nicholle DiPinto McKiernan

Nicholle DiPinto McKiernan

TITLE

Realtor, Global Luxury Property Specialist

Property Amenities

Interior
Laundry room Inside, Laundry Room, Upper Level
Fireplace Family Room, Gas, Living Room, Non Wood Burning, Ventless
Appliances Built-In Oven, Cooktop, Dishwasher, Disposal, Dryer, Gas Water Heater, Microwave, Range Hood, Refrigerator, Tankless Water Heater, Washer, Wine Refrigerator
Flooring Tile, Terrazzo, Wood
Total Bedrooms: 5
Half Bathrooms: 2
Full Bathrooms: 6
Other Interior Features Built-in Features, Cathedral Ceiling(s), Ceiling Fans(s), Eat-in Kitchen, Elevator, High Ceilings, Kitchen/Family Room Combo, Living Room/Dining Room Combo, Primary Bedroom Upstairs, Open Floorplan, Sauna, Smart Home, Solid Surface Counters, Solid Wood Cabinets, Split Bedroom, Stone Counters, Thermostat, Walk-In Closet(s), Wet Bar, Window Treatments
Area & Lot
Total area 9,979 Sq.Ft.
Lot Area 0.41 Acres
Living area 6,590 Sq.Ft.
MLS® ID A4585860
Year Built 2011
High School Sarasota High
Middle School Booker Middle
Elementary School Southside Elementary
Water Frontage Intracoastal Waterway
View Description City,Pool,Water
Architecture Styles Contemporary, Custom
Type Residential
Status Sold
Exterior
Stories 2
Pool Gunite, Heated, In Ground, Lap, Lighting, Outside Bath Access
Air conditioning Central Air, Zoned
Heat type Central, Electric, Zoned
Water Source Public
Garage Space 4.0
Security Features Closed Circuit Camera(s), Security Fencing/Lighting/Alarms, Secured Garage / Parking, Security System, Security System Owned
Sewer Public Sewer
Other Exterior Features Awning(s), Balcony, Courtyard, Lighting, Outdoor Grill, Outdoor Kitchen, Private Mailbox, Sidewalk, Sliding Doors
Parking Driveway, Garage Door Opener, Ground Level, Oversized, Split Garage, Under Building, Workshop in Garage
Lot Features Flood Zone, City Limits, Landscaped, Near Golf Course, Near Marina
Roof Other
Utilities BB/HS Internet Available, Cable Connected, Natural Gas Connected, Phone Available, Propane, Public, Sewer Connected, Water Connected
Finance
Sales Price $12,800,000
HOA Fees $25 monthly
Real Estate Tax $73,641 yearly
Modern two-story white home with palm trees, twin garage doors, and a stepping-stone lawn path.

360 Virtual Tour

Take a tour of this property

Downtown Sarasota & Bay Front

Where Urban Elegance Meets Coastal Bliss

Work With Us

One would be hard-pressed to find a real estate group more attuned to the opulent offerings of Downtown Sarasota, Longboat Key, Lido Key, and St. Armands than The DiPinto Group. Their enthusiasm and positive attitude towards finding the perfect home in these idyllic locations are palpable and infectious. People trust them with their single largest asset when exploring the vibrant real estate landscape of Sarasota. It is a responsibility they shoulder with utmost seriousness. They understand that their success is a direct reflection of their clients' success in securing their dream abode in these picturesque locales. The Group's dedication is evident as they navigates the real estate market of Sarasota, Longboat Key, Lido Key, and St. Armands, ensuring a seamless and rewarding property acquisition experience for their clients.