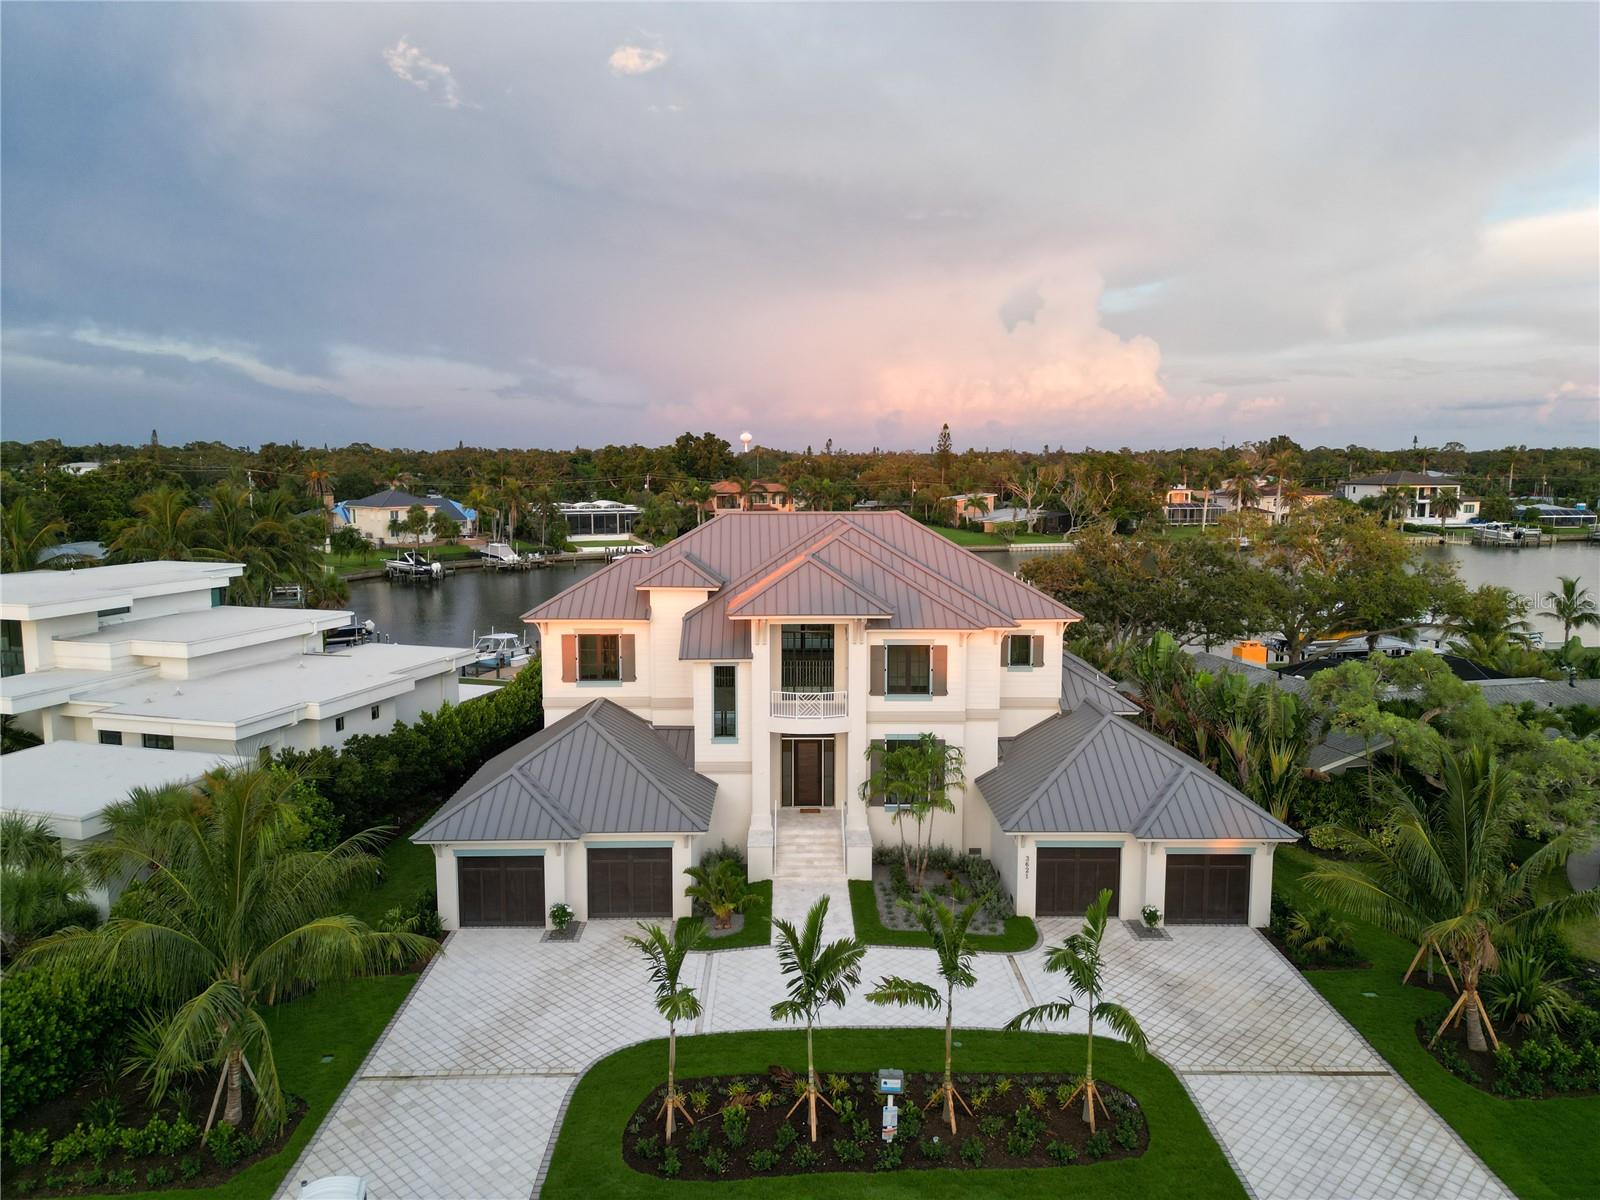
Two-story waterfront home with gray metal roofs, a circular driveway, and canal views at golden hour.
Aerial view of a large waterfront home with gray metal roofs, canal docks, and a pink sunset.
Waterfront home with a pool and private dock, viewed from above at sunset over the bay.
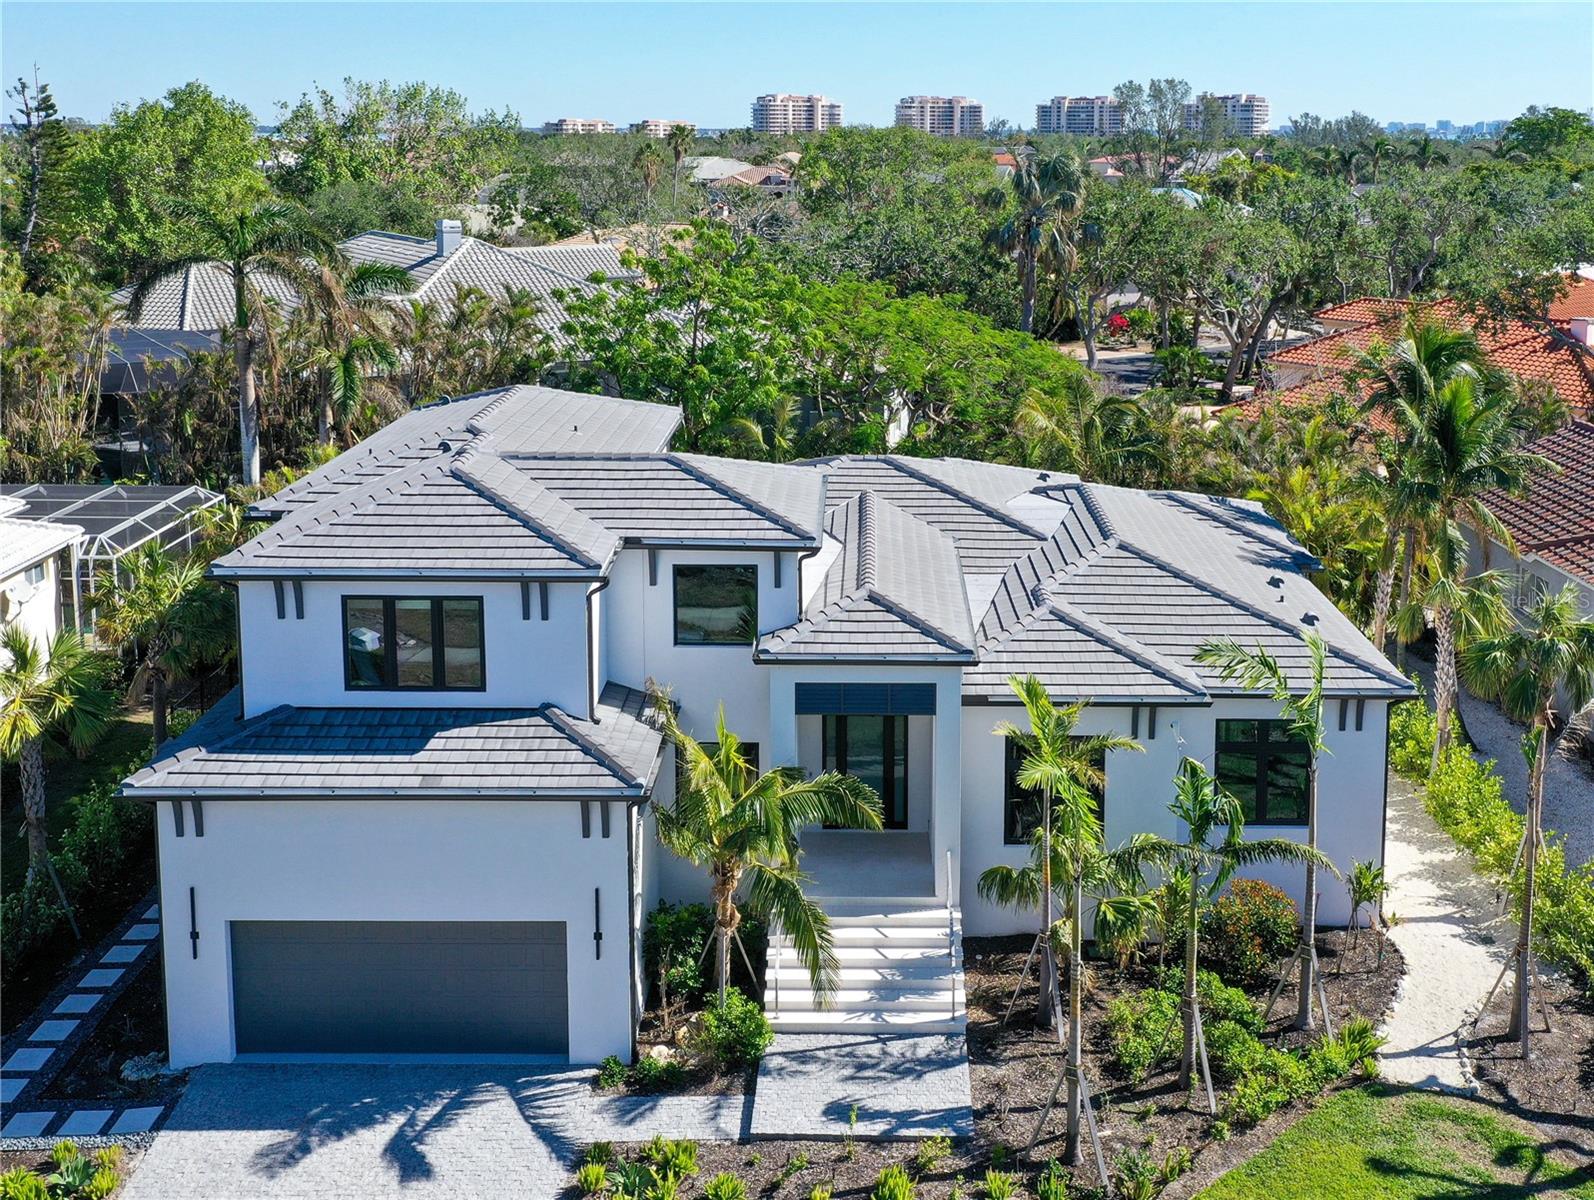
White two-story home with dark metal roofs, twin garages, a broad paved driveway, and tropical palms.
Open-plan kitchen and dining area with a wood-paneled island and waterfront views.
Modern kitchen with white cabinetry, stainless-steel wall ovens, and a veined marble island.
Wet bar with navy cabinetry, brass fixtures, illuminated wood shelves, and glass-front wine refrigerators.
Modern kitchen with a large marble island, white cabinetry, brass faucet, and built-in double ovens.
Modern kitchen with a large wood-paneled island, marble counters, and sliding doors overlooking the water.
Dining room and kitchen with sliding glass doors overlooking a palm-lined waterfront.
Open living and dining room with a fireplace and glass doors overlooking the water.
Open-plan living room with a coffered ceiling and sliding doors overlooking a palm-lined waterfront.
Open-plan living room with a large white sectional, adjoining dining area, and bright white kitchen.
Living room with a black marble fireplace, white built-ins, floating shelves, and a beach sunset on screen.
Empty room with pale wood floors, white wainscoting, and a tall black-framed window.
Bathroom with a dark wood vanity, gold-tone hardware, sculpted white tile, and a wall-mounted toilet.
Laundry room with front-loading washer and dryer, gray cabinetry, and herringbone tile backsplash.
Vacant sunroom with curved black-framed windows overlooking a canal and neighboring homes.
Staged bedroom with a large bed and windows overlooking water and palm trees.
Bedroom with a striped bed and broad windows overlooking a pool and palm trees.
Modern bathroom with a freestanding tub, marble shower, and dark wood double vanity.
Marble bathroom with a glass walk-in shower, gold fixtures, freestanding tub, and floating vanity.
Bathroom with a white freestanding tub, marble-look shower walls, and gold fixtures.
Covered patio with an outdoor kitchen and wood dining set overlooking a pool and canal.
Covered patio overlooking a pool and palm-lined canal with boats and docks.
Waterfront pool terrace with wooden loungers, palm trees, and canal-side homes.
Covered patio outdoor kitchen with a stainless steel grill, sink, and dark wood island.
Outdoor kitchen with a built-in stainless steel grill, vent hood, and veined stone countertop.
Modern waterfront home beside a blue mosaic-tiled pool and pale stone patio.
Blue-tiled infinity pool overlooking a palm-lined canal with docks and boats.
Staged living room with white sofas, a blue patterned rug, and sliding doors to a balcony.
Staged living room with white sofas, a blue patterned rug, and sliding doors opening to a terrace.
Staged living room with white sofas, a blue patterned rug, and large glass doors overlooking palm trees.
Vacant living area with wood floors, a spiral staircase, and sliding doors overlooking the water.
Covered waterfront patio with a spiral staircase overlooking a canal.
Covered waterfront terrace with wicker lounge seating, a wood ceiling, and a spiral staircase overlooking a canal.
Waterfront home with a pool and spa, palm-lined lawn, and private dock overlooking the bay.
Bedroom with blue-and-white bedding and sliding glass doors to a balcony.
Modern marble-look bathroom with a long white vanity, gold fixtures, and a glass-enclosed shower.
Staged bedroom with blue bedding, black-framed windows, and a sliding glass door overlooking water.
Bathroom with pale blue-gray tiled shower, glass enclosure, white vanity, and brass fixtures.
Staged bedroom with blue bedding, a light wood bed, and black-framed windows overlooking greenery.
Modern tiled bathroom with a glass shower, white vanity, gold fixtures, and a high window.
Bedroom with blue-and-white striped bedding, light wood bed frame, and sliding glass door.
Bathroom with gray tiled walls, a white tub, and a gray vanity with gold fixtures.
Bathroom with teal walls, a white vanity, oval gold-edged mirror, and white toilet.
Covered waterfront balcony with a wood-paneled ceiling, spiral staircase, and wide sliding glass doors.
Rooftop terrace with white railings overlooking a palm-lined canal.
Tiled rooftop terrace overlooking a canal, palm trees, and waterfront homes.
Modern two-story home with a blue-tiled pool, broad covered porches, and rooftop terrace.
Waterfront Sarasota home with a pool and dock overlooking the bay at sunset.
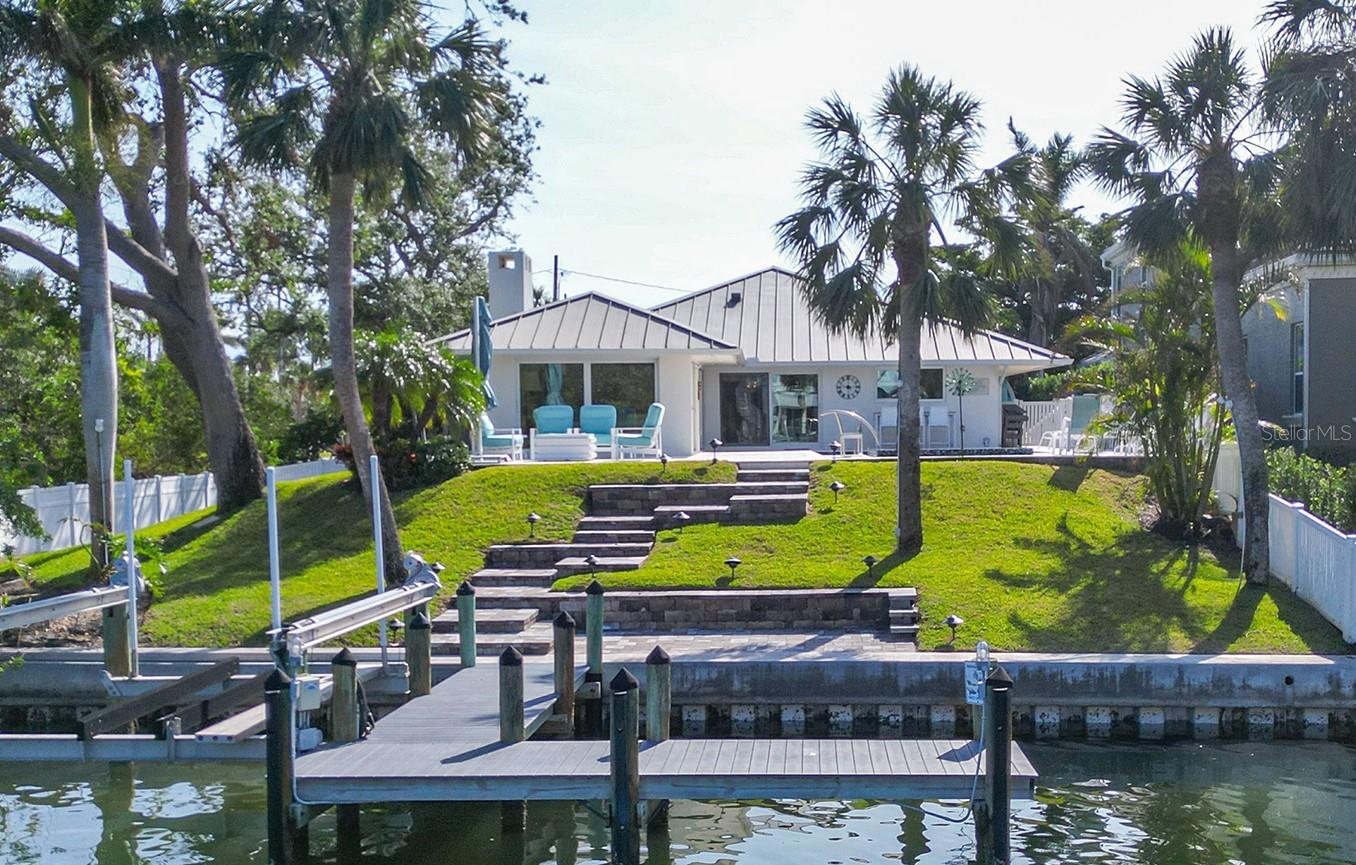
Waterfront home with a swimming pool and canal-side dock, seen from above.
VIEW PHOTOS
Courtesy of COLDWELL BANKER REALTY, Nicholle McKiernan  Listing Contact: 941-383-6411 
$8,500,000

3621 SAN REMO TER

5 Beds 6 Baths 5,328 Sq.Ft. 0.4 Acres

Description

One or more photo(s) has been virtually staged. 3621 San Remo is complete and ready for occupancy, come and experience the epitome of luxury! Minutes from Siesta Key and Miles from Ordinary! Nestled on a quiet cul-de-sac west of Orange Avenue, this Florida Coastal masterpiece by Seaward Homes offers over 5300 sq. ft. of prime waterfront living. With a bayou stretching almost 400 feet wide, enjoy direct access to the breathtaking Sarasota Bay and BIG WATER VIEWS that define coastal elegance.

Designed with meticulous attention to detail, the home features an expansive, light-filled open floor plan. It includes five spacious bedrooms, each with its own walk-in closet, five full baths, and two half baths. Two oversized lanais and a four-car garage ensure seamless indoor-outdoor living, while a third-level rooftop terrace provides panoramic views of Sarasota Bay.

Quality and craftsmanship are paramount in this Seaward Curated Collection home. Constructed with concrete block on both the first and second floors, ensures superior structural integrity. Inside, locally crafted custom solid wood cabinets and high end finishes complement the kitchen's luxurious Quartzite surfaces, including a custom island, backsplash, and an additional scullery. The professional-grade Thermador(tm) appliance package features a 30" refrigerator, 24" freezer columns, an induction cooktop, double ovens, and two Cove(tm) dishwashers--perfect for culinary enthusiasts.

Every detail has been carefully considered, from solid brass Kohler(tm) plumbing fixtures and one-piece comfort height toilets to flooring that include large format designer porcelain tile or European white oak hardwood. The interior trim package includes eight-foot solid doors, oversized baseboards and casings, coffered ceilings, and substantial crown molding, with ceiling heights reaching up to 12 feet in select areas.

Additional highlights include a state-of-the-art electrical and lighting control system, a high-efficiency multi-zone Trane(tm) air conditioning system, hurricane impact-rated insulated glass, and 10-foot sliding impact glass doors throughout. The architectural elegance of the home is further enhanced by a standing-seam metal roof, combining style and durability.

Outdoors, the expansive 45-foot wide lanai, complete with an outdoor kitchen and gas grill by Coyote(tm), is perfect for entertaining, while the 40-foot inground, edgeless heated salt water pool and spa, designed by Borden Landscape Architects, offers a private retreat. The exterior is complemented by a semi-circular driveway with concrete shell pavers and an irrigation well.

Located at San Remo Terrace, this luxurious "West of Trail" property is just minutes from Siesta Key Beach, Morton's Market in Southside Village, Downtown Sarasota, and Sarasota Memorial Hospital, making it the ideal home for those seeking the ultimate Florida lifestyle.

Share Property

Location

3621 SAN REMO TER, SARASOTA, FL 34239

Status

Sold

Date Sold

March 24, 2026
Jules Mackie

Jules Mackie

TITLE

Realtor, Global Luxury Property Specialist

Patrick DiPinto

Patrick DiPinto

TITLE

Broker Associate

Property Amenities

Interior
Laundry room Inside, Laundry Room
Fireplace Family Room
Appliances Built-In Oven, Cooktop, Dishwasher, Disposal, Dryer, Freezer, Refrigerator, Tankless Water Heater, Washer
Flooring Hardwood, Tile
Total Bedrooms: 5
Half Bathrooms: 2
Full Bathrooms: 5
Other Interior Features Coffered Ceiling(s), Crown Molding, Kitchen/Family Room Combo, Open Floorplan, Primary Bedroom Main Floor
Area & Lot
Total area 8,301 Sq.Ft.
Lot Area 0.4 Acres
Living area 5,328 Sq.Ft.
MLS® ID A4592737
Year Built 2024
Water Frontage Bay/Harbor
View Description Water
Architecture Styles Florida
Type Residential
Status Sold
Exterior
Stories 1
Pool Gunite, Heated, In Ground, Lighting, Salt Water
Air conditioning Central Air
Heat type Central, Electric, Heat Pump
Water Source Public
Garage Space 4.0
Security Features Security System
Sewer Public Sewer
Other Exterior Features Balcony, Outdoor Kitchen, Outdoor Shower, Private Mailbox, Sliding Doors, Storage
Parking Circular Driveway
Roof Metal
Utilities Public
Finance
Sales Price $8,500,000
HOA Fees $13 monthly
Real Estate Tax $20,311 yearly

Downtown Sarasota & Bay Front

Where Urban Elegance Meets Coastal Bliss

Work With Us

One would be hard-pressed to find a real estate group more attuned to the opulent offerings of Downtown Sarasota, Longboat Key, Lido Key, and St. Armands than The DiPinto Group. Their enthusiasm and positive attitude towards finding the perfect home in these idyllic locations are palpable and infectious. People trust them with their single largest asset when exploring the vibrant real estate landscape of Sarasota. It is a responsibility they shoulder with utmost seriousness. They understand that their success is a direct reflection of their clients' success in securing their dream abode in these picturesque locales. The Group's dedication is evident as they navigates the real estate market of Sarasota, Longboat Key, Lido Key, and St. Armands, ensuring a seamless and rewarding property acquisition experience for their clients.